MasterplanThe approved layout.
Roads, parks and every plot number, as approved. Switch between the full layout and each sector.
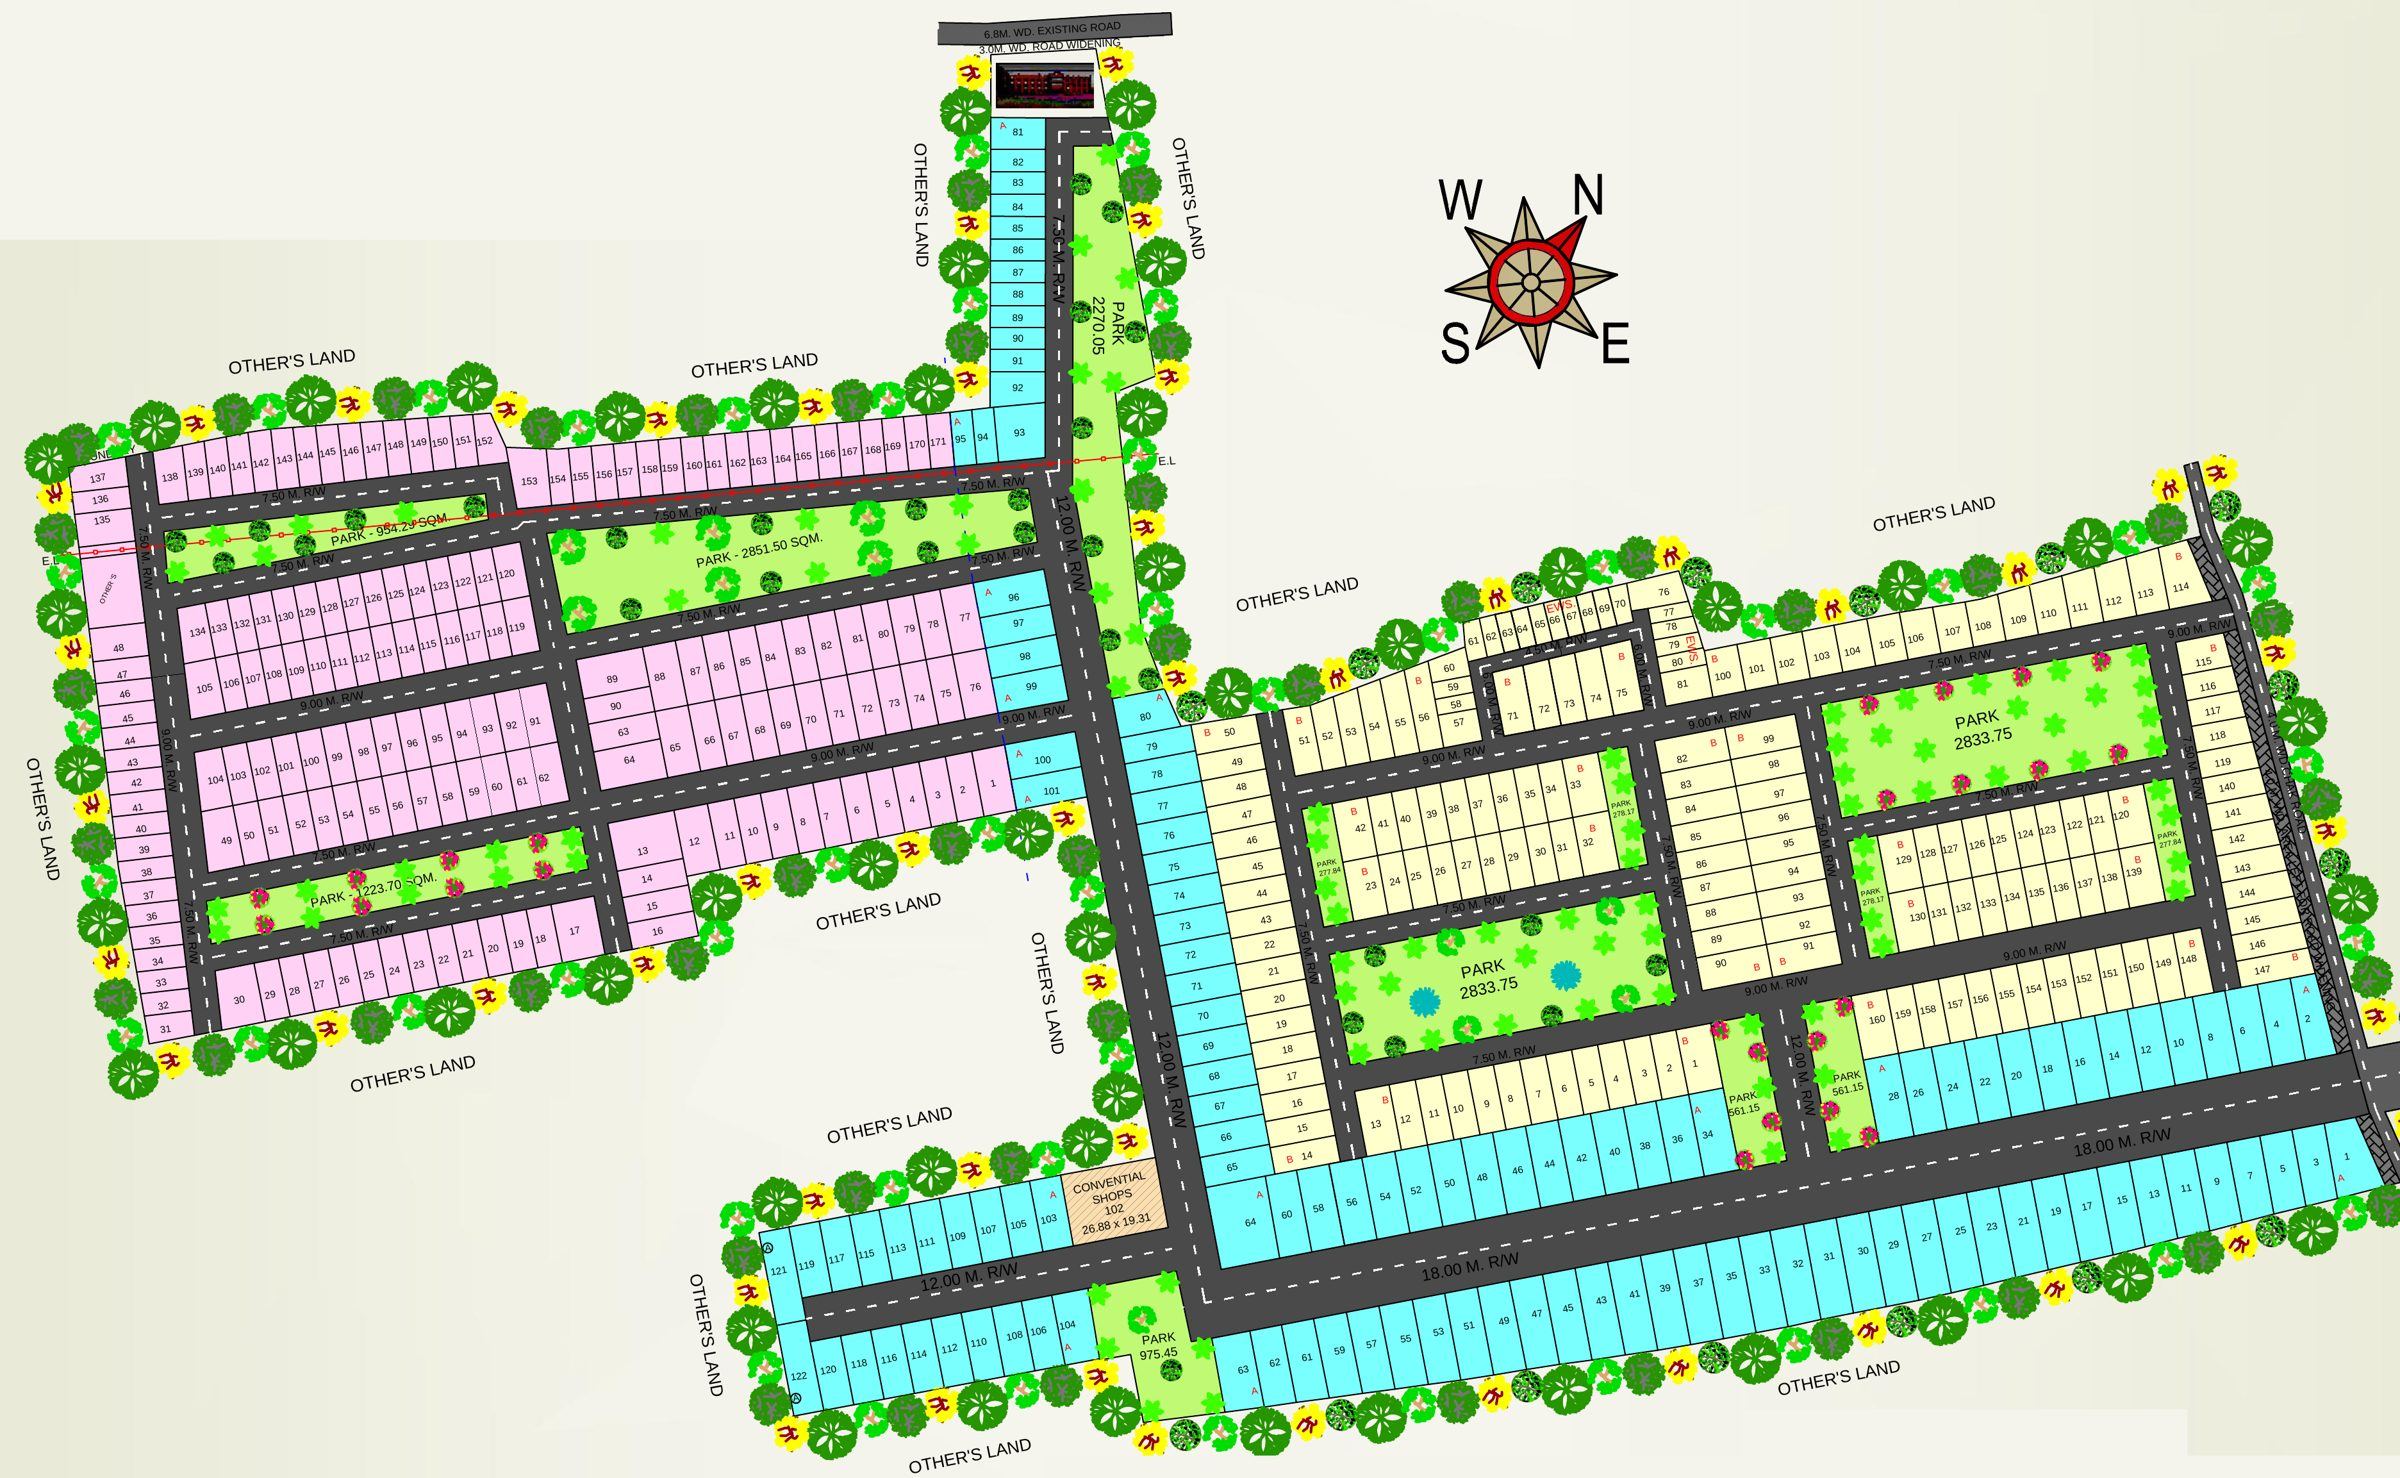 Approved layout
On a phone, open it full size and pinch to read plot numbers.
Sector 2 plots
Sector 1, Block A
Sector 1, Block B
Parks
Convenience shops
Roads
UP RERA: Sector 1 UPRERAPRJ4553 · Sector 2 UPRERAPRJ5459
Road widths
- Main road to NH-218 m
- Spine road12 m
- Block roads9 m
- Inner streets7.5 m
Largest parks
- Sector 22,851.50 m²
- Sector 1 (two parks)2,833.75 m² each
- Sector 2, along the spine road2,270.05 m²
- Sector 21,223.70 m²
- Sector 1, near the main road975.45 m²
Shared facilities
- Convenience shops26.88 × 19.31 m plot
- School siteAt the north entrance
- Water towerServes Sectors 1 and 2
- AccessFrom NH-2, and the existing road to the north
Found a plot number you like?
Send it to us and we’ll confirm whether it’s available, with its price.
Ask about a plot