AmenitiesThe essentials, built in from day one.
A settled neighbourhood needs a safe entrance, good roads, light, water and green space. Anand Nagar plans for all of them.
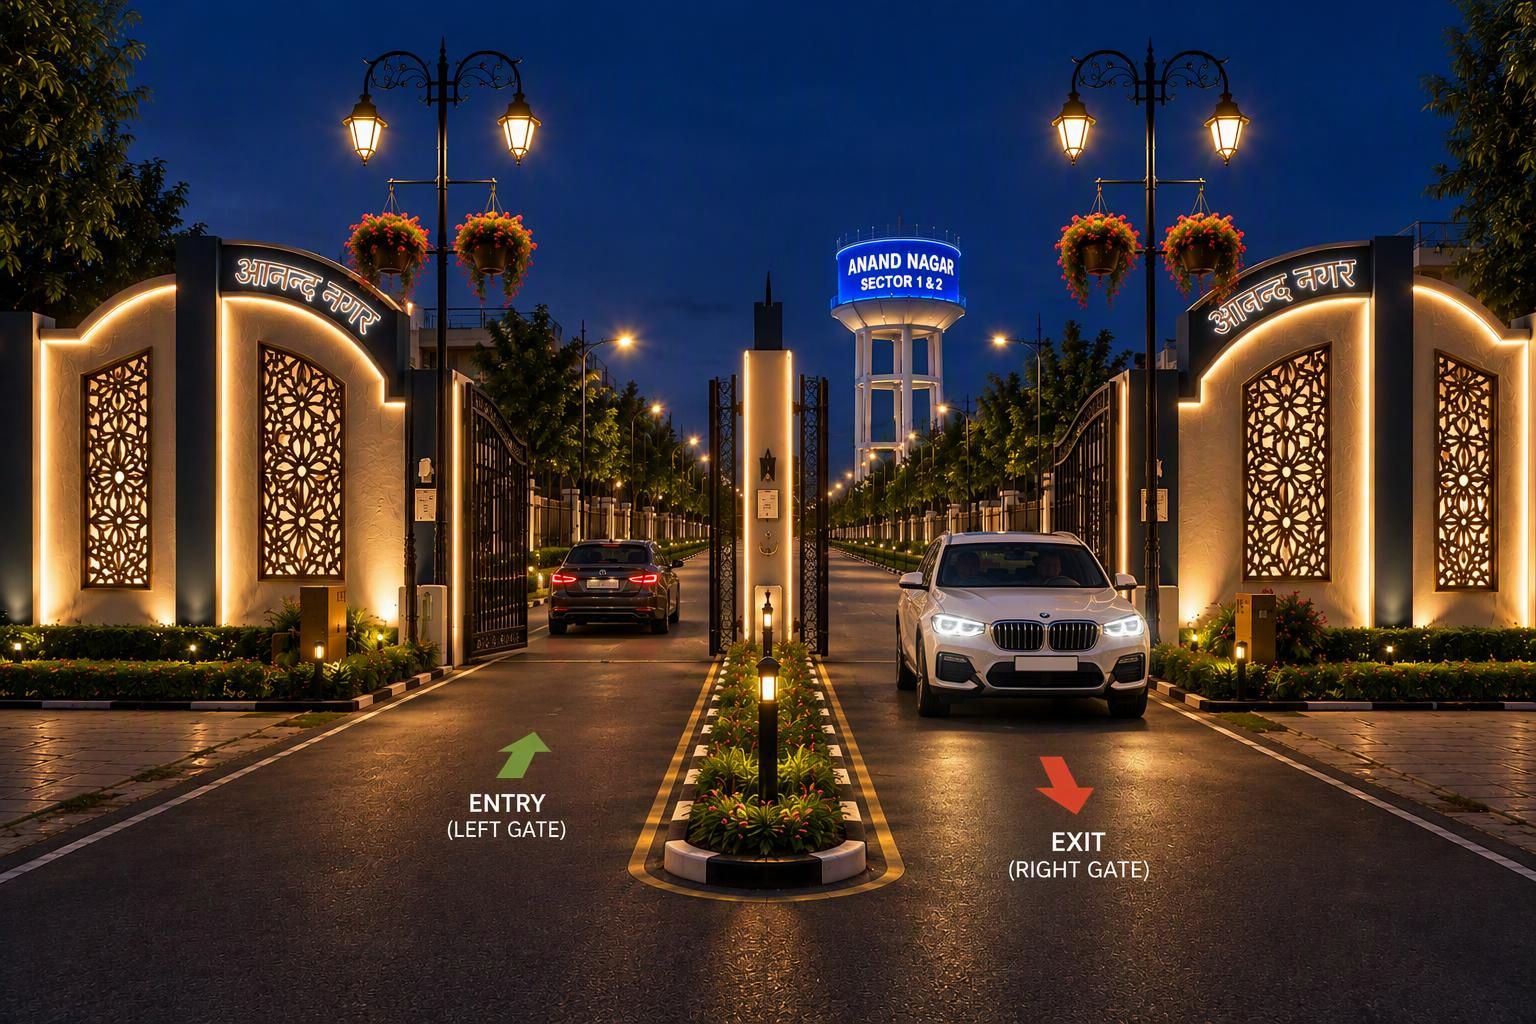 Artist’s impression
Gated entrance
Separate entry and exit lanes, boom barriers and guard rooms on both sides.
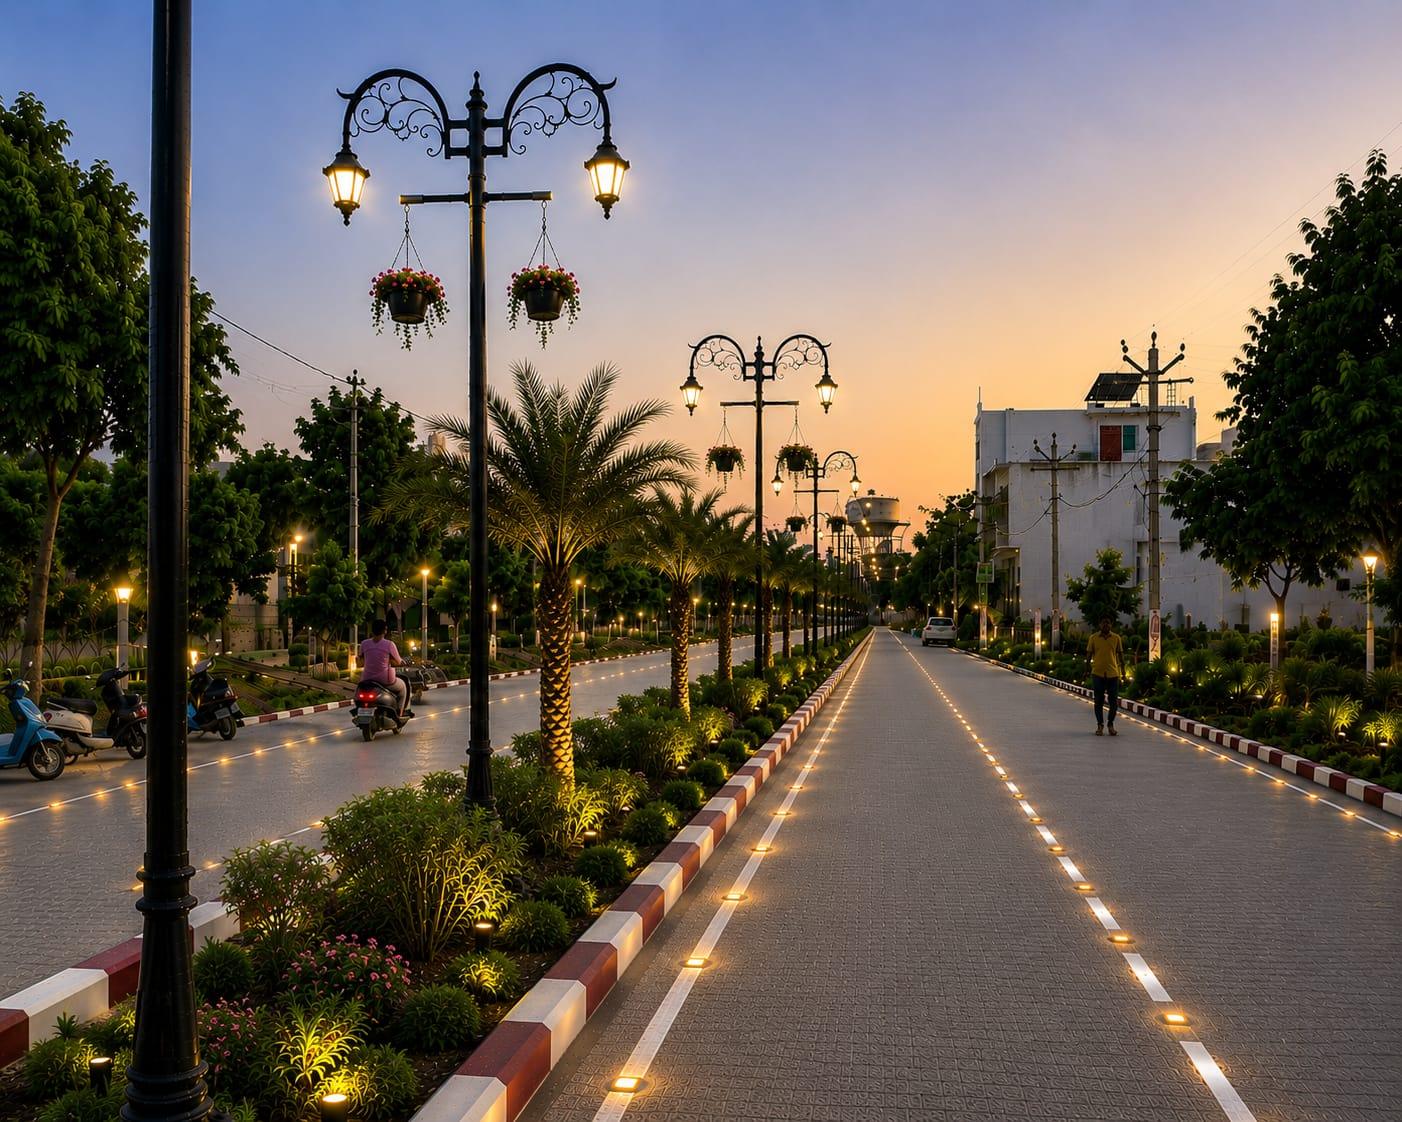 Artist’s impression
18 m main avenue
Palm-lined median, heritage lamp posts and road-stud lighting.
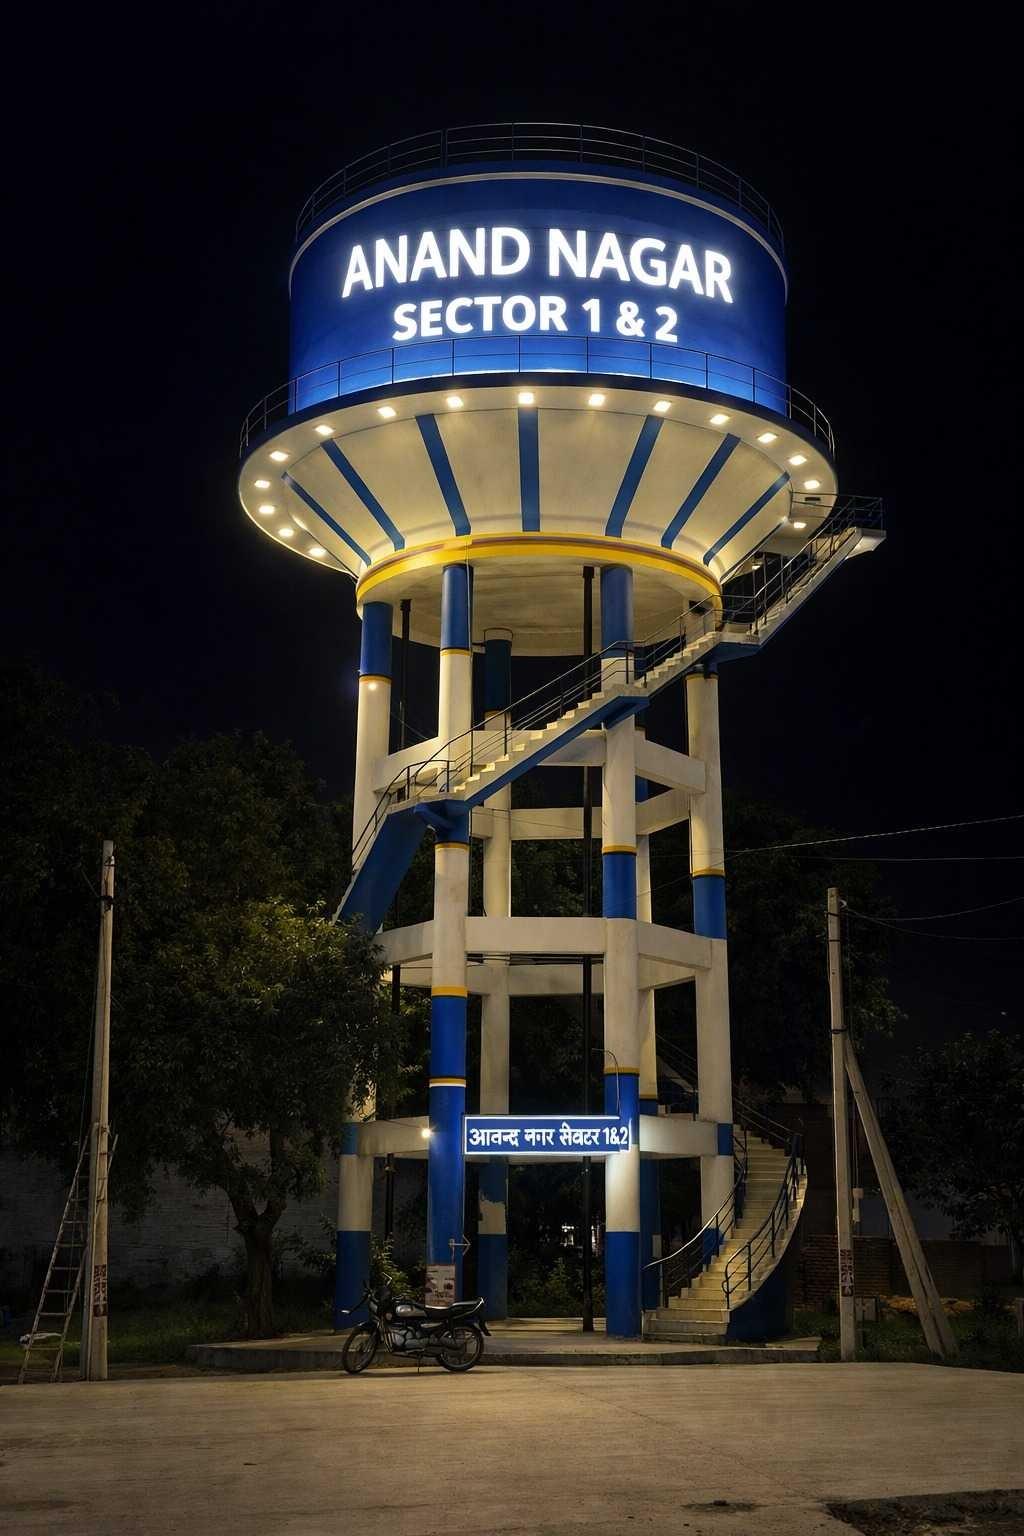 Site photograph
Dedicated water supply
The colony’s own overhead water tank, already built.
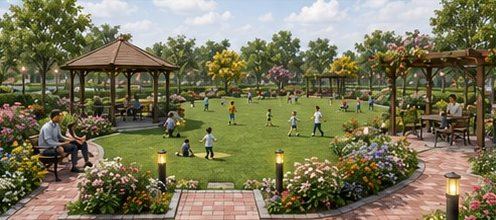 Concept design
Nine landscaped parks
Lawns, walking loops and play areas; the largest is about 2,850 m².
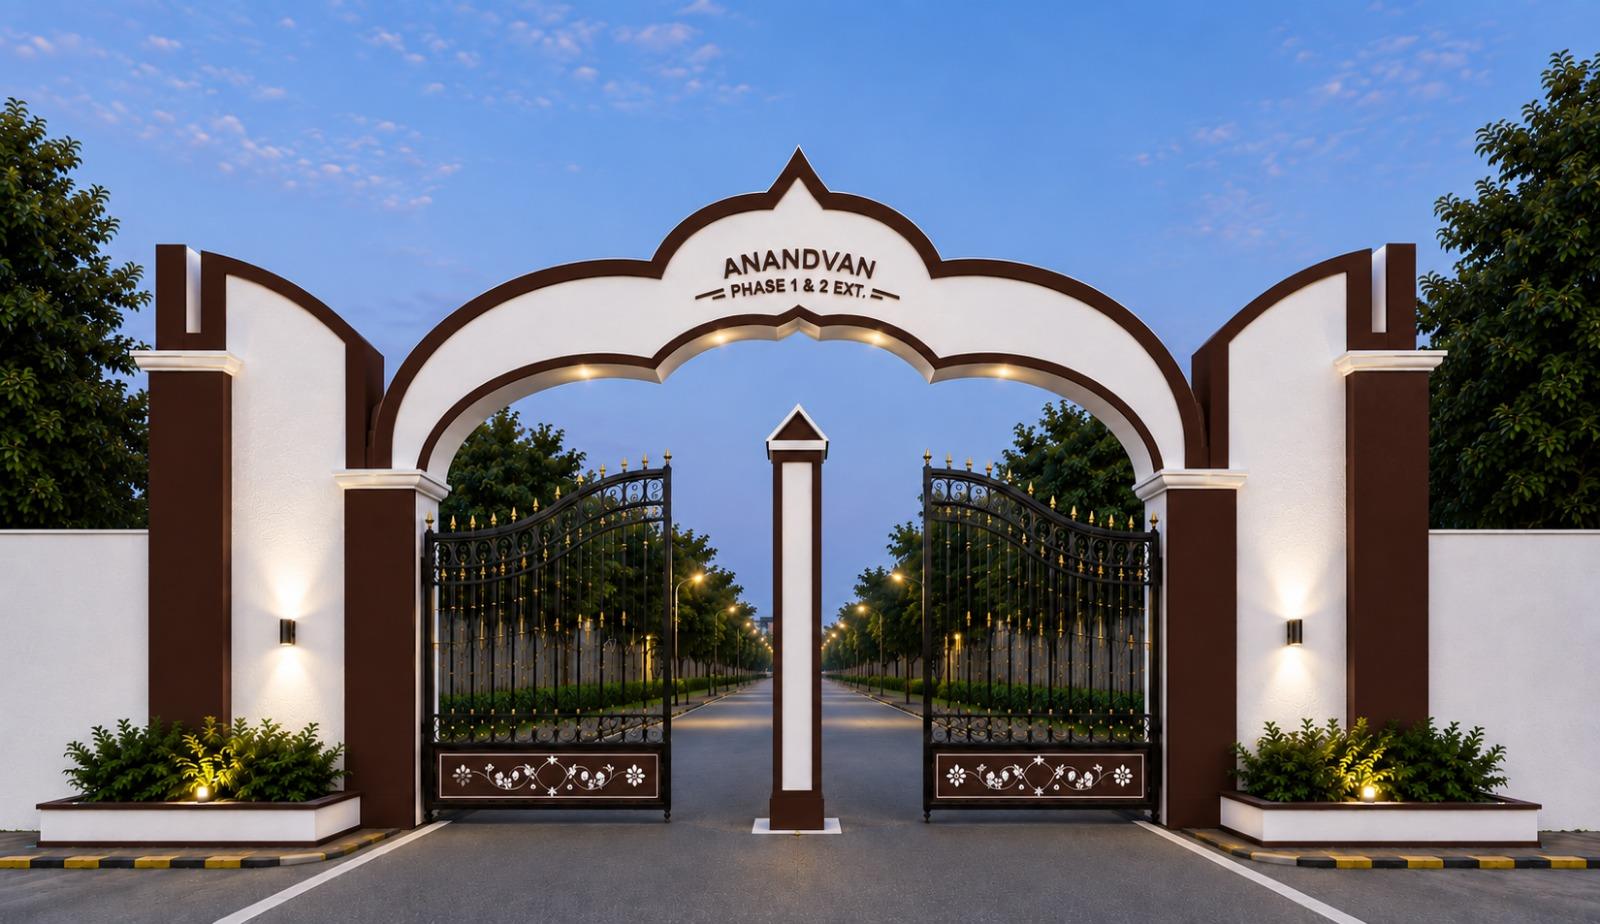 Artist’s impression
Anandvan entrance
A second gateway for Anandvan Phase 1 and 2 Extension.
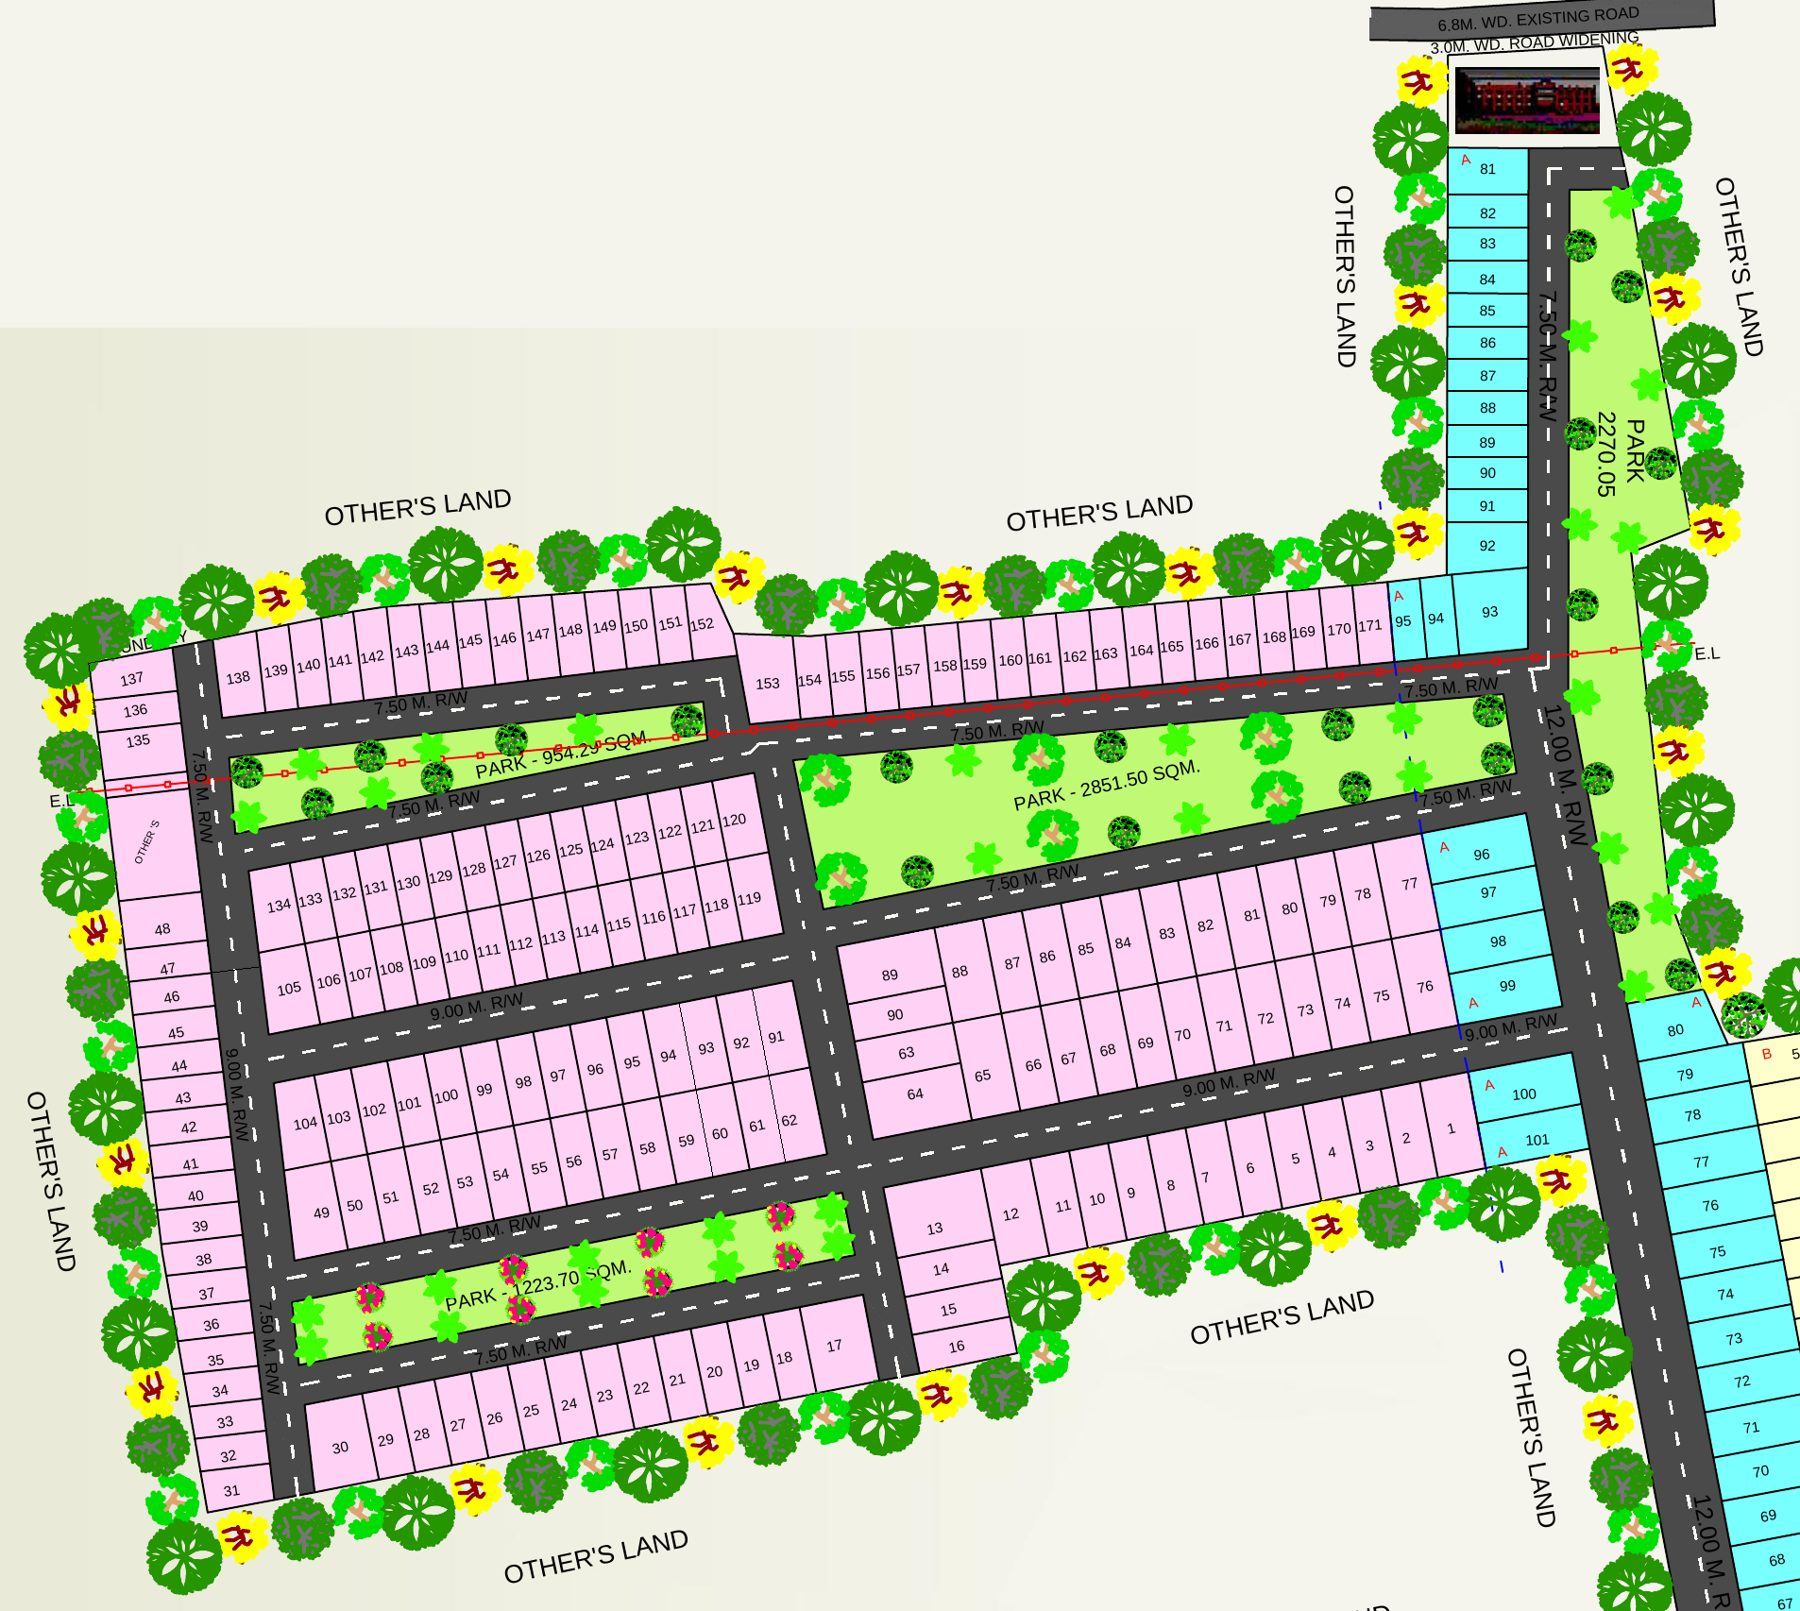 Approved layout
School and shops on site
A school site at the north entrance and a convenience-shops plot on the spine road.
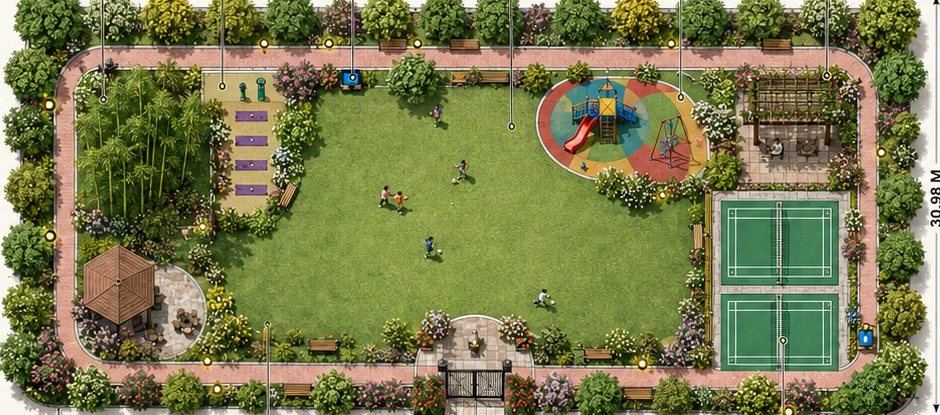 Concept design
A park designed for every age.
Park No. 3 in Sector 1 covers about 2,834 m². GreenScape Studio planned it around Mathura’s hot summers, with native trees such as neem, jamun and amaltas, and drip irrigation.
- Walking loop2 m wide
- Badminton courtsTwo
- Children’s play areaSafe flooring
- SeatingGazebo, pergola, benches
- Yoga lawnYes
- Drinking waterYes
Concept designCentral lawn with the gazebo and pergola seating.
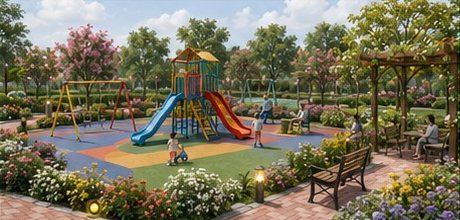 Concept design
Children’s play area with soft, colourful flooring.